What Size Generator to Run a House? A Homeowner’s Guide
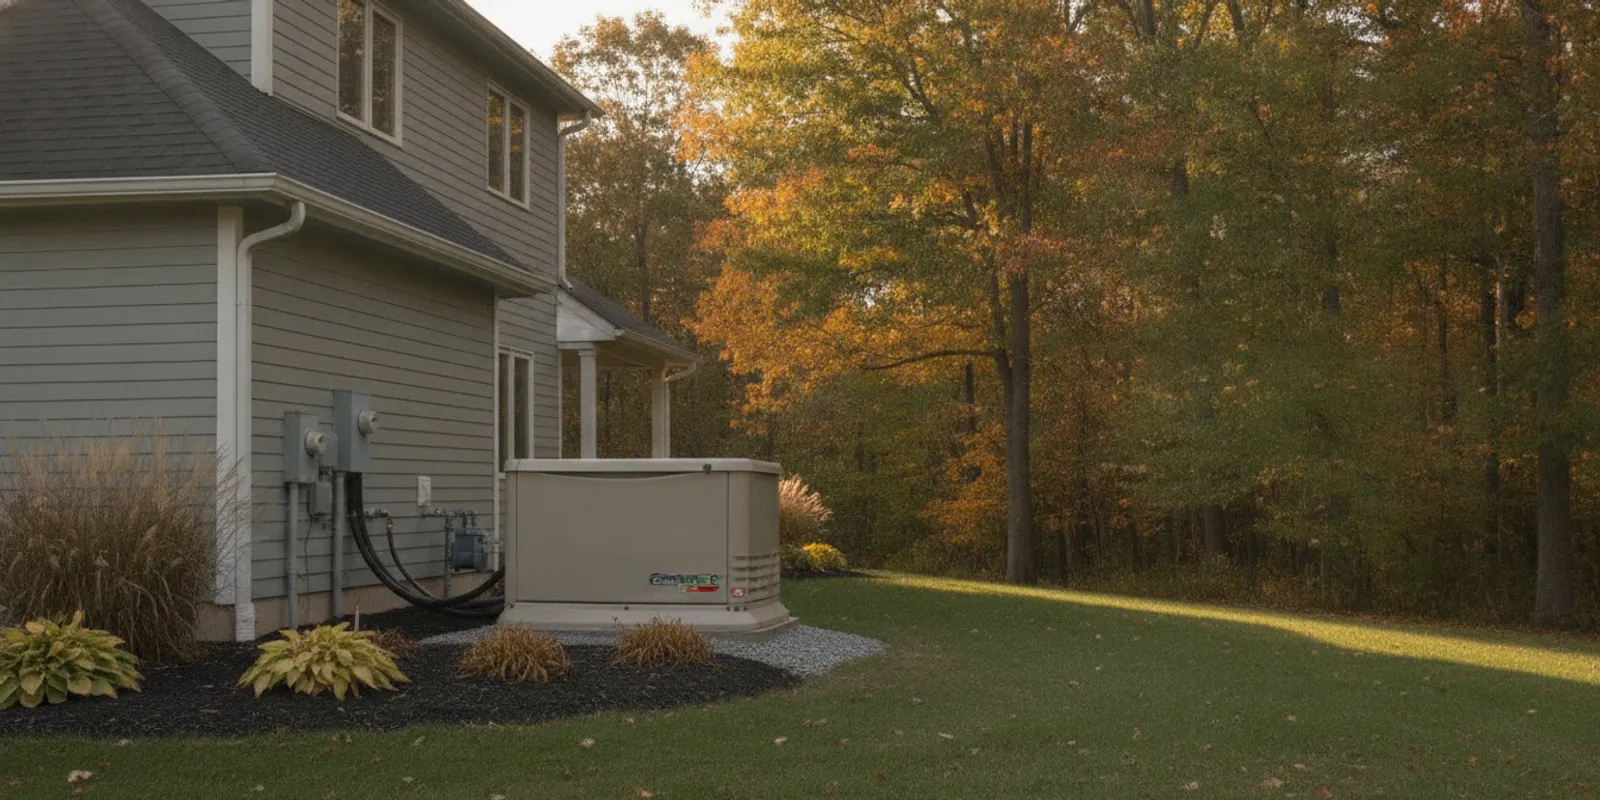
Choosing what size generator to run a house starts with a practical question: which equipment must keep working during an outage? A generator that is too small may fail to start key appliances together, while an oversized unit can add unnecessary cost and still be poorly matched to the home’s electrical system. This guide explains how to build a useful load list, compare backup approaches, and prepare for a professional assessment.
Discuss generator sizing for your home
What does generator size mean?
Generator capacity is commonly stated in watts or kilowatts. One kilowatt equals 1,000 watts. That number is only a starting point. The right capacity depends on which circuits and appliances you want backed up, which loads operate at the same time, and how much power motor-driven equipment needs when it starts.
Two figures are especially important. Running watts describe the power equipment needs while it is operating. Starting watts describe the brief extra demand some motors draw when they switch on. A refrigerator may run at one level and briefly need more when its compressor starts. The same issue can affect a well pump, sump pump, furnace blower, air conditioner, or other equipment with a motor.
A generator must support both the ongoing load and the relevant starting demand. If several motors start close together, their surges may overlap. A unit that appears large enough when you add only running watts may struggle when a pump or compressor starts. The installer should review the equipment details and the proposed operating plan rather than relying on a broad home-size rule.
Look at appliance labels and manufacturer documentation for electrical requirements. Do not assume that appliances with similar names use the same power. Model, age, motor design, voltage, and efficiency can change the figures. If a label lists volts and amps instead of watts, ask a qualified professional to confirm the calculation and whether the information reflects starting demand.
How do you decide what the generator must run?
Begin with priorities, not a generator model. Walk through the home and sort equipment into essential, important, and optional groups. This creates a backup plan that reflects how your household actually uses the home during an outage.
- Essential: Equipment that protects health, safety, or the property, such as medically necessary devices, a sump pump in a flood-prone basement, or controls needed for a heating system.
- Important: Refrigeration, selected lighting, internet equipment, phone charging, a furnace blower, and a few outlets for ordinary household needs.
- Optional: High-demand conveniences that can remain off during an outage, such as a second oven, clothes dryer, workshop equipment, or some forms of electric heating.
Medical equipment deserves special attention. If someone in the home depends on electrical equipment, identify its operating requirements and the consequences of an interruption. A generator plan should not be based on an estimate from a label alone. Discuss the equipment with the relevant medical and electrical professionals.
Also consider seasonal priorities. In winter, a furnace or boiler controls may be more important than cooling equipment. During hot weather, air conditioning may become a priority. A sump pump can matter in any season when storms are possible. Write down the loads that must operate during the most difficult likely outage, not only the appliances that are convenient on an ordinary day.
How do you make a complete home load list?
Make a room-by-room list before requesting an estimate. Record each appliance, the circuit that serves it if known, its voltage and amperage, whether it contains a motor, and whether it needs to run continuously or only occasionally. Include equipment that is easy to overlook, such as garage door openers, security equipment, network hardware, sump pumps, well systems, and basement dehumidifiers.
Next, separate loads into three columns: loads that must run together, loads that can wait, and loads that can be excluded. This distinction is more useful than simply listing every appliance in the house. A refrigerator may cycle while lights remain on. A pump may need to start while the furnace is already operating. A clothes dryer may be left off until the outage ends.
Use nameplate information whenever possible. If the appliance documentation provides running and locked-rotor or starting information, save it for the assessment. If it provides only a broad rating, note that limitation. Do not open electrical equipment or remove covers to search for information unless you are qualified to do so.
The following planning table shows what to record. It is not a substitute for a load calculation or an equipment recommendation.
| Load group | Examples | Information to record | Why it matters |
|---|---|---|---|
| Priority circuits | Selected lights, outlets, communications | Panel circuit and expected use | Shows which parts of the home are actually included |
| Motor-driven equipment | Sump pump, well pump, refrigerator, furnace blower | Running demand and starting surge | Startup can create a short peak above normal use |
| Heating and cooling | Central air conditioner, furnace, boiler controls, heat pump | Nameplate details and seasonal priority | Large or motor-driven equipment can change the required capacity |
| High-demand appliances | Range, dryer, electric water heater | Whether the load is included or excluded | Leaving these off may substantially change the plan |
| Special equipment | Medical devices, security systems, network equipment | Required voltage, continuity needs, and location | Some equipment needs more careful planning than a general outlet |
How do you estimate running and starting demand?
For a preliminary discussion, add the running watts of the loads you expect to operate together. Then identify the largest starting demand among the motor-driven loads and ask how it will be handled. The exact calculation depends on the equipment ratings and system design, so treat this exercise as preparation rather than a final sizing decision.
For example, imagine a homeowner who wants refrigeration, a sump pump, furnace controls, selected lights, internet equipment, and a few outlets. The refrigerator and pump may not run continuously, but the generator still needs to support the pump starting while other priority loads are active. The homeowner should provide the pump and furnace information instead of assuming that a generic wattage chart represents the actual equipment.
Now change the plan by adding central air conditioning, an electric range, and a clothes dryer. The question is no longer simply how many lights and outlets are needed. The installer must examine whether these large loads can start or operate together, whether some should be excluded, and whether load management is appropriate. A plan that works for essential circuits may not work for a broad whole-home arrangement.
Do not use square footage or bedroom count as the only sizing method. Two homes with the same floor area can have very different loads because one uses gas heat and the other uses electric heat, or because one has a well pump, electric water heater, large air conditioner, or workshop. Home size provides context, but the equipment list and operating priorities provide the useful information.
Should you choose essential-circuit or whole-home backup?
An essential-circuit setup powers a planned selection of circuits. It can suit households willing to limit use during an outage. The design focuses capacity on the equipment that matters most, and the household follows an operating plan for loads that are not included.
A broader whole-home plan aims to support more of the home, but “whole home” does not necessarily mean that every large appliance can run at once. The generator still has a capacity limit. Load management, staged starts, or instructions to avoid overlapping high-demand appliances may be part of the design.
| Approach | Planning focus | Advantages to consider | Questions to ask |
|---|---|---|---|
| Essential circuits | Choose defined priority circuits | Concentrates capacity on critical household needs | Which circuits are included, and what must remain off? |
| Broader home coverage | Support more circuits and major equipment | Provides more flexibility during a longer outage | Can major loads overlap, or is load management needed? |
| Portable backup arrangement | Power selected equipment under a safe connection plan | Can address limited needs when designed and operated correctly | How will connection, transfer, placement, and fueling be handled safely? |
Think about how you would actually use the home during an outage. If the family can leave the range, dryer, and workshop off, an essential-load design may be practical. If the home has a well, sump pump, medical equipment, electric heat, or other loads that cannot easily be deferred, the assessment should account for those priorities explicitly.
Compare the planned loads with the electrical service and panel. A generator rating does not mean it can be connected to any circuit by an improvised method. Transfer equipment must be appropriate to the installation, and the design should prevent unsafe backfeeding into utility lines. You can review Brilliant’s generator service information and its guide to manual and automatic transfer switches as you compare the options.
What factors can change the generator size you need?
The load list is central, but several other details can change the recommendation or the installation plan.
- Starting surges: Pumps, compressors, and blowers may draw more power briefly than they use while running. The assessment should identify the largest likely starting event and any overlap.
- Voltage and phase: Household equipment and generator connections must be compatible. The relevant voltage and connection requirements should be confirmed for the actual home.
- Fuel and generator type: Compare the manufacturer’s specified output and ratings rather than relying on a broad category label. The equipment configuration affects how the system supplies the planned loads.
- Load management: Controls may help prevent selected large appliances from operating at the same time, depending on the system design and the loads involved.
- Future electrical projects: A planned addition, new HVAC equipment, or EV charger may affect electrical capacity and project planning. These are not automatically generator loads, but they are worth discussing so the broader electrical plan is not overlooked.
- Installation location: The proposed location, exhaust clearance, fuel connection, wiring route, access, and applicable local requirements can shape the installation.
- Outage duration: A short interruption and a multi-day outage create different operating concerns. Discuss how the household will manage fuel, maintenance, and high-demand appliances if the system runs for an extended period.
Do not choose a larger unit simply because more capacity sounds safer. The generator, transfer equipment, wiring, controls, placement, and maintenance plan all need to work together. A professional can explain whether additional capacity solves a real load problem or whether changing the backup priorities is the more practical answer.
How can you test your backup priorities on paper?
A simple scenario exercise can reveal gaps in your plan before equipment is selected. Write down what happens during three different outage moments: the first few minutes, an overnight period, and a longer interruption. The loads that matter may not be identical in each situation.
- At the start of an outage: Identify equipment that needs immediate attention, such as a sump pump, furnace controls, refrigerator, security system, or medical device. Note which motors could start at the same time.
- Overnight: Decide which heating or cooling equipment, lighting, communications, and refrigeration must continue. Consider whether a household member needs access to a bedroom, bathroom, or essential outlet.
- During a longer interruption: Decide which convenience loads can remain off and how you would manage cooking, laundry, water pumping, and charging devices. A plan that is easy to follow is more useful than one that depends on remembering many exceptions.
Then create a “must run,” “may run,” and “do not run” list. For example, a household might put the refrigerator, furnace, sump pump, selected lights, internet equipment, and medical equipment in the first group. The range, microwave, and coffee maker might be in the second group, with instructions not to use them together. The dryer, electric water heater, and workshop tools might be in the third group.
This exercise does not calculate the generator size, but it gives the installer a realistic description of how the system will be used. It also helps the household notice conflicts. If the same circuit contains both a priority outlet and a high-demand appliance, the panel and circuit arrangement may need closer review. If a pump is essential but its starting information is missing, that information becomes a specific question to resolve.
Keep the final operating instructions with the generator documentation. Everyone who may use the system should know which loads are included, which should remain off, and how to respond if the generator overloads or stops. Ask the professional to explain alarms, shutdowns, transfer behavior, and reset procedures for the selected equipment.
How does the electrical panel affect the plan?
The panel is the point where the home’s circuits are organized, so its condition and configuration matter. The assessment should identify the circuits that serve priority loads and determine how the transfer equipment will interact with the existing system. An older or crowded panel may create questions that are separate from the generator’s wattage.
Ask whether the proposed arrangement supports the voltage requirements of the equipment you want to operate. Ask which circuits will be powered, whether any circuits need to be moved or labeled, and how the system prevents utility power and generator power from being connected improperly. These are installation questions, not details to solve with an extension cord or an improvised connection.
If you are also considering an EV charger, electrical panel work, remodeling, or a new heating and cooling system, mention it before the design is finalized. Related planning may affect available capacity, equipment placement, or the sequence of work. Brilliant’s electrical panel sizing guide can help frame questions about panel capacity, while its electrical services information provides a path for discussing the existing installation.
What should you expect in a professional sizing assessment?
A useful assessment should connect the proposed generator capacity to a clear list of loads and operating assumptions. Prepare the appliance information, then ask the contractor to explain the recommendation in plain language. You should understand not only the proposed size, but also what the system is expected to run and what it is not expected to run.
- Review the household priorities. Explain what must work during an outage, including seasonal needs, medical equipment, pumps, refrigeration, heating, cooling, and communications.
- Inventory the equipment. Provide model numbers, nameplate photographs, voltage information, and any manufacturer documentation you have safely available.
- Identify simultaneous use. Describe which loads may operate together and which appliances the household can leave off or operate one at a time.
- Evaluate starting demand. Ask how the proposal accounts for pumps, compressors, blowers, and other motor-driven equipment.
- Review the panel and transfer method. Confirm which circuits are included, how the system connects, and what safeguards prevent unsafe backfeeding.
- Discuss placement and operating conditions. Review location, exhaust direction and clearance, access, fuel considerations, noise expectations, and local requirements.
- Clarify maintenance and testing. Ask what routine care, inspections, and self-tests the proposed system requires and who will perform them.
- Document the limits. Request a written explanation of included circuits, load-management assumptions, and any appliances that must remain off.
When a proposal gives a size without saying what it will run, ask for the included loads and any limits. If a recommendation changes after the contractor sees the panel or nameplates, that is a reason to review the calculation, not a reason to guess. You can also read what to expect from a standby generator installation and review generator maintenance guidance before scheduling.
What safety points matter when using a generator?
Never operate a portable generator indoors, in a garage, in a basement, or in another enclosed or partly enclosed space. Generator exhaust contains carbon monoxide, which can be deadly. Place and operate equipment according to the manufacturer’s instructions and applicable safety guidance, keeping exhaust away from doors, windows, vents, and other openings.
The University of Alaska Fairbanks Cooperative Extension warns against running a generator inside a house because of carbon monoxide poisoning risk. Its generator selection, sizing, and operation guidance also discusses selecting and operating this equipment safely. Review the manufacturer’s instructions and install and maintain carbon monoxide alarms as directed for your home.
Electrical connections require equal care. Do not connect a generator to household wiring through an improvised cord or receptacle. A permanent standby system should be connected by qualified professionals using appropriate transfer equipment and in accordance with applicable requirements. Keep children away from operating equipment, allow hot components to cool before service, and follow the fuel-storage and refueling instructions for the specific generator.
How can you compare sample backup plans?
Consider three fictional households to see how priorities change the sizing conversation. These examples do not assign wattage or recommend a generator model. The actual equipment ratings and installation must be reviewed for each home.
Case one: a gas-heated home with a sump pump
This household wants a refrigerator, furnace blower and controls, sump pump, selected lights, internet equipment, and phone charging. Its first step is to identify each circuit and collect the pump and furnace specifications. Next, the family decides whether the microwave or coffee maker is a must-have or a discretionary load. If the pump starts while the refrigerator compressor is cycling, the professional must account for that overlap. A good plan records which kitchen loads may operate, not merely which ones are connected.
Case two: a home with electric heat and central cooling
Here, heating and cooling equipment may dominate the plan. The family should identify the exact system type, model details, voltage, and starting requirements, then decide which season sets the most demanding backup scenario. They should not assume both heating and cooling run simultaneously, but should make sure the planned equipment and controls match the intended seasonal use. If a smaller selection of circuits is acceptable, compare that option with broader coverage rather than assuming the entire home must be supported.
Case three: a household that wants broad convenience
This family hopes to use air conditioning, cooking appliances, laundry equipment, and ordinary household circuits during an outage. The assessment should ask which appliances truly need to run together. Perhaps laundry can wait, or cooking can be scheduled when another large load is off. If controls can manage selected loads, the professional should explain what they control and what happens when demand exceeds the plan. The result should be an explicit operating expectation, not an ambiguous promise of whole-home coverage.
These comparisons also show why one neighbor’s generator size is not a reliable shortcut. Similar homes can have different heating fuels, pumps, appliances, and expectations. Even within one home, the priority list can change after a new HVAC system, finished basement, or other electrical project. Keep the scenarios as a conversation aid, then confirm the design against equipment data and the panel.
What common sizing assumptions should you avoid?
A few shortcuts can make a load list look simpler while hiding important details. Use them as prompts for questions, not as final answers.
- “The biggest appliance sets the size.” The largest load matters, but the combination of ongoing loads and motor startup can be more important. Ask which equipment is assumed to run simultaneously.
- “Intermittent means irrelevant.” A pump or compressor may operate only occasionally, yet its brief startup can still affect whether the system handles the moment it switches on.
- “Every outlet is a small load.” An outlet’s demand depends on what is plugged in. Identify intended uses, especially where portable heaters, kitchen appliances, or workshop tools might be connected.
- “A whole-home label means unlimited use.” The system has defined limits. Ask which combinations are supported and whether load controls or operating rules apply.
- “More capacity fixes every issue.” Capacity does not resolve an incompatible connection, unsuitable panel arrangement, unsafe location, or unclear operating plan. Those questions need their own review.
For each assumption, ask the contractor to state the underlying fact or design choice. For example: “Is the air conditioner included?” “Can the well pump start while the furnace runs?” “Which load will be shed first?” A direct answer makes it easier to compare proposals fairly.
How can you compare generator proposals fairly?
When you receive more than one proposal, compare the scope and assumptions, not only the generator’s headline capacity. A larger number is not automatically a better match if it is based on different loads or does not include the same transfer arrangement.
- Match the load list. Check whether each proposal includes the same circuits and equipment. Note any exclusions or conditional loads.
- Compare starting-demand treatment. Ask how motor starts are considered and whether the design assumes appliances will be used one at a time.
- Review transfer equipment. Confirm the proposed way to connect and isolate the generator, and ask which circuits the system serves.
- Check load-control assumptions. If controls are part of one option, ask what they manage, what they prioritize, and what the household should expect when demand is high.
- Clarify installation scope. Compare location, wiring route, panel work, fuel connection, testing, and documentation. A proposal that omits a necessary item may not be comparable to one that includes it.
- Request written operating limits. Keep a clear list of loads that can run together and those that should remain off. This is part of understanding the system, not a minor detail.
Use a simple comparison sheet with columns for included loads, largest motor starts considered, transfer method, load management, installation items, and open questions. If one proposal gives a capacity but no operating assumptions, ask for clarification before deciding. Do not infer that two systems provide identical backup merely because their ratings appear similar.
What should you expect during installation planning?
Once the sizing approach is understood, the next discussion is how the equipment will fit the property and electrical system. The location needs to be evaluated for access, exhaust direction and required clearance, connection routes, and applicable requirements. The assessment should also consider whether service access will remain practical after landscaping or other outdoor work.
Ask how the chosen transfer equipment will be installed and labeled, how the household will know which circuits are backed up, and what the startup or outage sequence looks like. If some loads must be managed manually, ask for simple written instructions. If controls manage them automatically, ask what the system does when demand is high and how the homeowner can recognize an alert or limitation.
Plan for handoff, too. The person who will operate the system should know the manufacturer’s instructions, routine maintenance expectations, testing procedures, and when to call for service. Keep documents, contact information, and the circuit list together in a place household members can find. This preparation makes the backup plan useful to the whole household, not only to the person who arranged installation.
How can you prepare before requesting an estimate?
Preparation makes the sizing conversation more specific. Gather the following information before the visit:
- A list of appliances and circuits that must remain available.
- Photos or model numbers from accessible equipment nameplates.
- The heating, cooling, water, and cooking systems used by the home.
- Any sump pump, well pump, medical equipment, security equipment, or network equipment that needs backup.
- The appliances you can leave off during an outage.
- Your preferred balance between essential-circuit coverage and broader home coverage.
- Any planned remodeling, panel work, EV charging, HVAC replacement, or home addition.
- Questions about placement, transfer equipment, maintenance, testing, and operation.
It can also help to describe a realistic outage scenario. Would the household need heat overnight? Would a pump need to start during heavy rain? Would someone work from home and need internet equipment? Would you want to use the kitchen, or would basic refrigeration and lighting be enough? Concrete answers help the contractor distinguish necessary capacity from capacity that is merely convenient.
Frequently Asked Questions
Can I size a generator by my home’s square footage?
No. Square footage alone cannot determine generator capacity. The appliances, their electrical requirements, starting surges, voltage needs, and which loads operate together matter more. Two homes of the same size can require different plans because their heating, cooling, cooking, pumping, and water systems differ.
Do I need enough capacity for every appliance?
Not necessarily. Many homeowners prioritize essential circuits and leave high-demand appliances out of the backup plan. The right choice depends on household needs and a safe, professionally reviewed design. If you want broader coverage, ask how the proposal handles simultaneous starting and operating demand.
Can a small generator run a central air conditioner?
It depends on the specific air-conditioning equipment and generator output, including startup requirements. Check the equipment details and have the combination assessed before choosing a unit. Load management or a different operating plan may be relevant, but it should be designed for the actual equipment.
Why does a pump affect generator sizing?
A pump’s motor may draw a higher amount of power briefly when starting than while running. That startup demand can affect whether it starts reliably alongside other equipment. A sump pump or well pump should be included in the load discussion instead of being treated as an ordinary outlet.
What information should I have before requesting an estimate?
Prepare a list of priority appliances, equipment labels or model numbers, and any circuits you want backed up. Note which major loads you expect to operate at the same time, which can remain off, and whether you have future electrical projects that could affect the plan.
Explore generator service options
The right generator capacity comes from matching verified electrical loads to a clear outage plan, not guessing from the size of the house. A qualified assessment can help you understand the options and choose a safe path before installation.
Ready to Get Started?
Contact Brilliant Home Services for professional, reliable service in Chicagoland. We are available 24/7 for emergencies.