Home Addition Electrician Barrington IL: Wiring, Permits, and Panel Planning
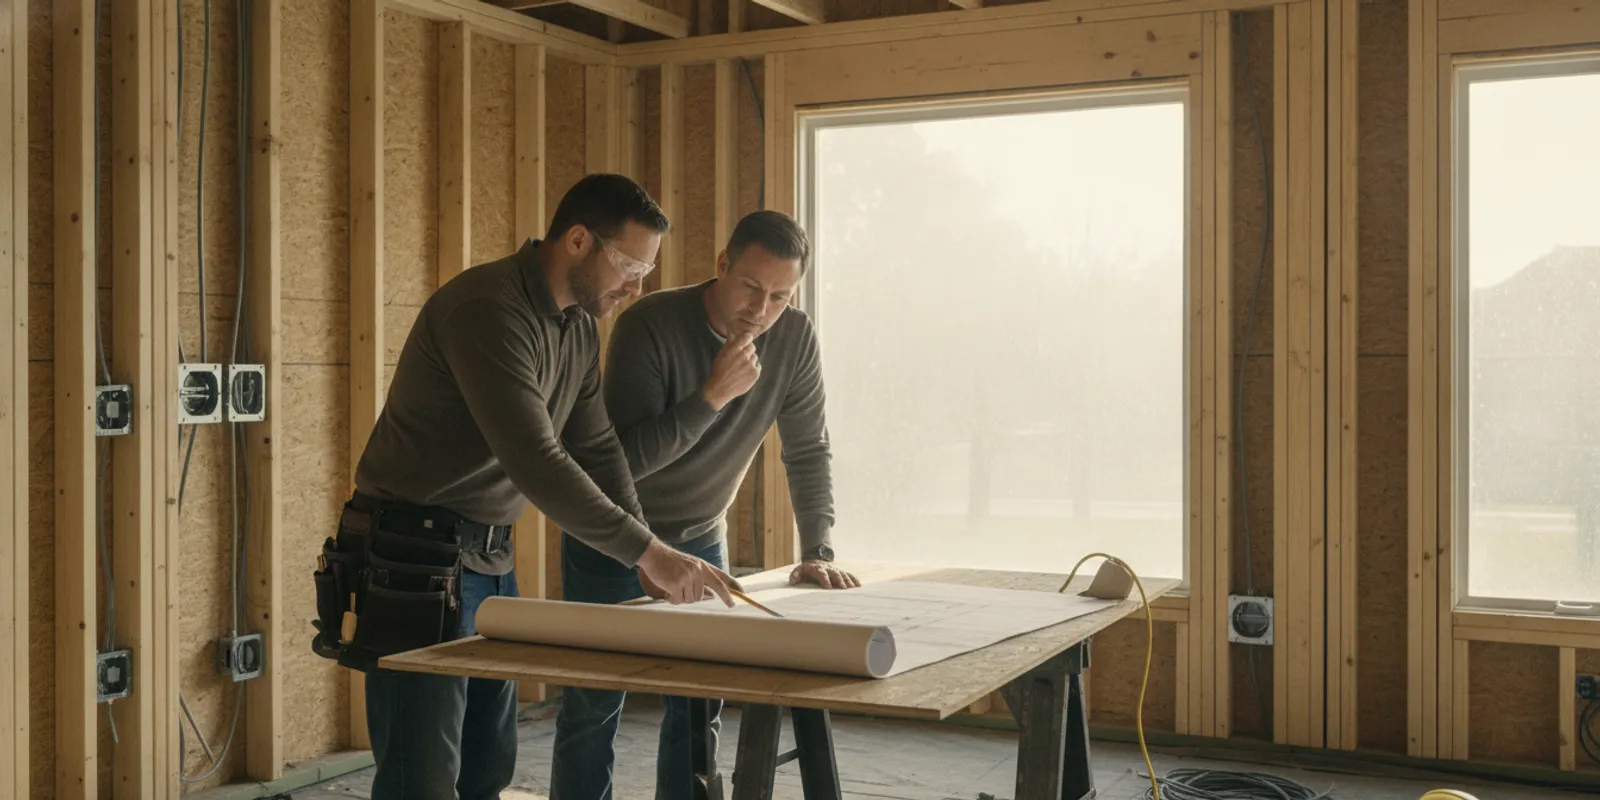
Planning a home addition involves more than choosing finishes and deciding where furniture will go. Electrical work affects the layout, comfort, safety, and future use of the new space. If you are looking for a home addition electrician Barrington IL homeowners can consult, start the conversation while the addition is still on paper. Early coordination gives you time to plan circuits, lighting, outlets, and any changes to the existing electrical system before walls are closed.
This guide explains what to consider before construction begins, what information to gather, how permit and inspection questions fit into planning, and what to discuss with an electrical contractor. Each municipality and project is different, so treat permit details as a starting point for questions, not a substitute for confirming requirements with the authority having jurisdiction.
When Should You Bring an Electrician Into a Home Addition?
Bring electrical planning into the project before finalizing the construction drawings or beginning demolition. The electrician can review the proposed room use and flag questions that may affect the design. For example, a future office may need a different outlet and lighting plan than a bedroom, while a new family room may call for several lighting zones and convenient receptacle locations.
Early input is useful even if the architect or general contractor has already started the plans. Share the latest drawings and describe how you expect to use the space. Ask whether the existing electrical service and panel need to be evaluated, where new circuits may be routed, and which decisions must be settled before framing or drywall. You can also review the company's electrical services to see the broader types of residential electrical work available.
Waiting until walls are finished can narrow the available options. A request to add a receptacle, change a switch location, or route wiring through a completed ceiling may require additional work. It is usually easier to discuss those needs while framing is open and the project team is coordinating trades. The exact schedule depends on the scope, drawings, material availability, and construction sequence.
What Should a Home Addition Electrician Barrington IL Plan First?
The first planning step is understanding the addition, the existing home, and the way the new space will be used. Do not start with a list of fixtures alone. A room-by-room review helps turn day-to-day needs into a practical electrical plan.
Define the use of each room
List every space included in the addition: bedrooms, bathrooms, a kitchen or kitchenette, a home office, a laundry area, a sunroom, or a finished lower-level connection. Note major appliances and equipment, planned furniture locations, and any areas where you expect to work, read, or entertain. The equipment and room use can affect the number and placement of outlets, lighting controls, and dedicated circuits that the design may need.
Think beyond the first day in the new space. If the room may change uses later, mention that to the design and electrical teams. A flexible plan might account for a desk moving to another wall or for a multipurpose room being used for guests. Do not assume that a future appliance or high-demand device can be added without checking capacity and wiring requirements.
Mark the plan before walls close
Use a copy of the floor plan to mark preferred locations for lights, switches, receptacles, and equipment. Include door swings, windows, built-ins, cabinetry, and likely furniture placement. A switch hidden behind a door or an outlet blocked by a cabinet is easy to miss on a drawing that shows only room outlines.
These marks are a discussion tool, not a substitute for code review or professional design. Ask the electrician to identify conflicts, explain which locations may need to change, and coordinate with the other trades. If the plan includes decorative fixtures, share their specifications and installation instructions early. Fixture weight, mounting method, and control preferences may affect rough-in decisions.
Review the existing electrical system
An addition connects to a home that already has an electrical system. The contractor should understand the existing panel, service, circuit layout, and any known issues before recommending how new work will be supplied. The amount of available capacity cannot be determined from the panel door or a general online checklist alone; it depends on the home and the proposed loads.
Be ready to point out past electrical work, recurring breaker trips, warm or damaged outlets, flickering lights, or plans for other upgrades. These details do not prove that the panel needs replacement, but they help the contractor decide what should be examined. An addition does not automatically require a panel upgrade. At the same time, a panel should not be assumed to have room or capacity simply because it has open breaker spaces.
How Do You Plan Outlets, Lighting, and Circuits?
Good electrical planning supports how you will actually live in the new space. Walk through a typical day and consider where you will plug in devices, turn on lights, and use fixed equipment. The final layout must follow applicable electrical requirements, but your habits can help the electrician place the design elements where they will be useful.
Plan outlets around real activities
Think about furniture and equipment rather than spacing outlets by guesswork. In a bedroom, consider the bed, nightstands, charging needs, and possible television or desk location. In an office, consider the desk, computer equipment, printer, and where cords can be kept out of walkways. In a family room, discuss seating, lamps, media equipment, and floor outlets only if they make sense for the layout.
For kitchens, bathrooms, laundry spaces, and other areas with specific electrical rules, have the contractor review the intended use and applicable requirements. Appliance specifications can help identify the correct planning needs. Share model numbers or manufacturer documentation when you have selected equipment, especially for items that may require a dedicated circuit or a particular connection.
Choose lighting in layers
A useful lighting plan often includes more than one kind of light. General lighting illuminates the room as a whole. Task lighting supports activities such as reading, cooking, or working at a desk. Accent or decorative lighting can highlight a feature or set a mood. You may not need all three layers in every room, but deciding where each could help is easier before wiring is installed.
Consider how the room will feel at different times of day. Identify whether you want dimming, separate controls for different areas, or switches at more than one entrance. Specify ceiling fans, recessed fixtures, wall sconces, or other products early enough for the project team to coordinate the required support and wiring. A lighting plan should also account for windows, ceiling height, beams, and built-ins.
If the addition changes how an existing room is used, include that room in the discussion. A new doorway or a reworked kitchen layout can affect switch placement and lighting controls beyond the addition itself. For ideas about fixture placement and installation planning, see the guide to recessed lighting installation in Barrington.
Identify equipment and dedicated loads
Make a list of fixed equipment expected in the addition, such as appliances, HVAC equipment, a sump or other pump, or specialty equipment. Give the contractor the product specifications when available. This information helps the project team discuss circuit needs, placement, controls, and coordination with the mechanical and plumbing plans.
Do not guess that existing circuits can serve new equipment. Whether a circuit can be extended or a new one is needed depends on the equipment, circuit, and applicable requirements. Have the electrician assess the proposed loads and explain the approach before installation.
Does a Barrington Home Addition Need an Electrical Permit?
Permit requirements depend on where the property is located, the work being done, and the local authority's rules. A mailing address that says Barrington does not by itself confirm which municipality reviews a project. Before work begins, establish the property's jurisdiction and ask the building department which permits, plans, inspections, and contractor documentation apply to your addition.
The Village of Barrington Building Permits & Inspections page provides the village's permit and development-services information. It directs permit questions to Development Services. The Village of South Barrington also publishes a building addition permit document that specifically addresses building additions. Those are examples from separate municipalities; neither should be treated as a universal checklist for every property in the area.
Ask the general contractor and electrician who will submit each application, arrange inspections, and keep the approved plans available at the site. Confirm whether separate applications or inspections apply to electrical work. If the project changes after approval, find out whether revised plans or additional review are needed. Written confirmation from the relevant building department is more reliable than assuming a neighbor's project followed the same process.
For a broader look at what electrical contractors may handle during residential projects, review construction and renovation services. Regardless of who coordinates the application, make sure responsibilities are clear before construction starts.
How Do You Know If the Existing Panel Can Support the Addition?
Panel planning is an evaluation, not a visual count of empty breaker positions. The electrician needs to consider the existing electrical service, the home’s current and proposed loads, panel condition, circuit arrangement, and the addition’s equipment. The right path might be connecting new circuits to the existing system, making another change to the electrical distribution, or considering a service or panel upgrade. Only an assessment of the particular home can identify the appropriate option.
It can help to collect a few details before the evaluation. Note the approximate age of the home if known, any past panel or service work, and electrical equipment added since the last major renovation. Gather appliance and HVAC specifications for the addition. If you have experienced repeated trips, buzzing, burning odors, visible damage, or unusual heat at electrical equipment, tell the contractor promptly. Do not remove panel covers or attempt to diagnose energized equipment yourself.
Ask the electrician to explain the recommendation in terms you can compare against the project scope. Useful questions include:
- What parts of the existing system will be evaluated?
- Which planned loads affect the recommendation?
- Can the proposed work use existing capacity, or is other electrical work being recommended?
- What work is included in the electrical scope, and what is outside it?
- Will any recommendation affect the construction schedule, permit documents, or inspection sequence?
If a panel change is proposed, ask what problem it addresses and whether there are alternatives. Avoid making that decision based only on the number of spare spaces. For homeowners who want to understand panel sizing concepts, the separate electrical panel size guide for Illinois offers additional background, but an article cannot determine the needs of a specific addition.
What Should You Compare When Reviewing Electrical Proposals?
Compare proposals by scope and assumptions, not only by the bottom-line figure. Two bids may cover different fixture allowances, circuit work, or coordination responsibilities. Ask each contractor to describe what is included and to identify items that depend on final selections or inspection findings. Brilliant Home Services does not publish project-specific pricing in this article; the details of a home addition vary too much for a reliable one-size estimate.
| Planning item | What to clarify | Why it matters |
|---|---|---|
| Drawings and room use | Which plan version and room uses the proposal assumes | Layout changes can affect device locations and wiring routes |
| Circuits and equipment | Which circuits and fixed loads are included | Equipment selections can change electrical requirements |
| Fixtures and controls | Who supplies fixtures and what types of installation are included | Fixture choices may affect mounting, controls, or labor |
| Existing system | Whether evaluation of panel or service capacity is included | Panel decisions should be based on the actual home and planned loads |
| Permits and inspections | Who handles applications, fees, scheduling, and corrections | Clear roles help prevent missed steps and schedule confusion |
| Changes and exclusions | How revisions, concealed conditions, and added work are documented | Written change details reduce misunderstandings during construction |
Ask how the contractor will communicate if the design changes after rough-in. A written proposal should make it easier to see whether fixture installation, new circuits, panel work, or coordination with other trades is part of the agreed scope. If something is unclear, request clarification before authorizing work.
How Does Electrical Work Fit the Construction Schedule?
Electrical work typically has more than one phase. The exact sequence varies with the project, but planning often begins with drawings and coordination. Rough-in work takes place while framing is accessible. After other trades complete their work and walls are finished, devices and fixtures can be installed. Inspections and final checks are scheduled according to the local process and project plan.
- Design coordination: Review room use, device locations, equipment, lighting, and the existing system with the project team.
- Permit and preconstruction coordination: Confirm the local process, approved plans, responsibilities, and the order of work.
- Rough-in: Install wiring and electrical boxes at the agreed locations while walls and ceilings are accessible.
- Inspection and close-in: Coordinate any required inspections and confirm that the work is ready before insulation or drywall proceeds.
- Finish installation: Install devices, switches, and selected fixtures when the construction phase allows.
- Final review: Confirm that the installed work matches the approved scope and coordinate any outstanding inspection or correction items.
Keep a current drawing or marked plan on site, and let the project team know when a room layout or fixture selection changes. A last-minute change to a door, cabinet, or ceiling feature can conflict with a switch, outlet, or light location. Before drywall, review the rough-in locations with the contractor and confirm that the work matches the plan. Do not rely on memory alone; update the marked drawing when approved changes are made.
If the addition is part of a broader remodel, consider how the new work connects to the existing rooms and systems. Brilliant Home Services offers electrical and home services; discussing the project scope early can help determine which service questions belong in the initial conversation.
How Can You Prepare for a Contractor Visit?
A little preparation makes an initial project discussion more useful. You do not need to have every fixture selected, but basic project information helps the contractor ask relevant questions and identify what should be reviewed next.
- Share the current floor plan, elevations, and any revisions.
- Describe the intended use of each new room and any likely future changes.
- List planned appliances, HVAC equipment, fans, and other fixed electrical loads.
- Mark preferred locations for lights, switches, outlets, and equipment.
- Identify known issues with the existing electrical system and prior renovation work.
- Confirm the property's municipality and the general contractor's permit responsibilities.
- Ask how changes to the design should be communicated and approved.
It is also useful to discuss the schedule and access requirements. Find out when the electrician needs to visit, what areas must be accessible, and when selections should be finalized. If you are comparing contractors, use the same drawings and ask each one to describe assumptions in writing. This makes it easier to compare proposals on equal terms.
To discuss an addition or related electrical work, you can review the Barrington electrical service information and contact the team with your project details.
What Questions Should You Ask Before Work Begins?
Clear questions before construction can prevent confusion later. Focus on the electrical scope, coordination, and the process for decisions:
- Have you reviewed the latest architectural and equipment plans?
- What information is still needed before the electrical scope can be finalized?
- How will proposed circuit and panel work be documented?
- Who confirms local permit and inspection requirements?
- When should I make final fixture and control selections?
- How will changes be priced, approved, and added to the project record?
- What should be checked before insulation or drywall begins?
- Who should I contact if a site condition differs from the approved plan?
Ask for answers in writing when they affect scope, schedule, or cost. Keep the proposal, approved drawings, selections, change approvals, and inspection notes together. The general contractor and electrical contractor may share coordination tasks, so it is worth confirming who owns each next step rather than assuming everyone has the same understanding.
Frequently Asked Questions
Should I hire an electrician before the addition is framed?
Discussing the electrical plan before framing is complete gives the project team a chance to coordinate wiring routes, device locations, and equipment needs while plans can still be reviewed. Rough-in work also takes place before walls are closed. The best timing depends on the project schedule, so coordinate the visit with your general contractor.
Does every home addition need a panel upgrade?
No single answer applies to every home. An electrician should evaluate the existing system and the planned loads before recommending panel or service work. Open breaker spaces alone do not establish available capacity, and an addition does not automatically mean a panel must be replaced.
Who checks permit requirements for an addition in Barrington?
First confirm which municipality has jurisdiction over the property, then check with that local building department. Permit and inspection requirements can differ by location and project scope. Confirm who will submit applications and arrange inspections with the general contractor and electrical contractor before work starts.
Can I decide outlet and light locations after drywall?
You can request changes later, but finished walls can make wiring changes more involved than adjustments made during planning or rough-in. Mark locations on the plan early, account for doors and furniture, and review the rough-in before walls are closed.
What should I bring to an electrical planning visit?
Bring the latest floor plan, a list of rooms and their intended uses, equipment specifications if available, and notes about known electrical issues or past work. A marked-up plan showing preferred fixture, switch, and outlet locations can make the discussion more specific.
Schedule Service Now for Your Home Addition
Electrical planning works best when it is coordinated with the addition design, local permit process, and construction schedule. Gather the latest plans, define how each room will be used, and ask for an evaluation of the existing system before assumptions become difficult to change. For help discussing electrical work for a Barrington-area home addition, contact Brilliant Home Services to schedule service.
Ready to Get Started?
Contact Brilliant Home Services for professional, reliable service in Chicagoland. We are available 24/7 for emergencies.