Basement Finishing Electrician Barrington IL Guide
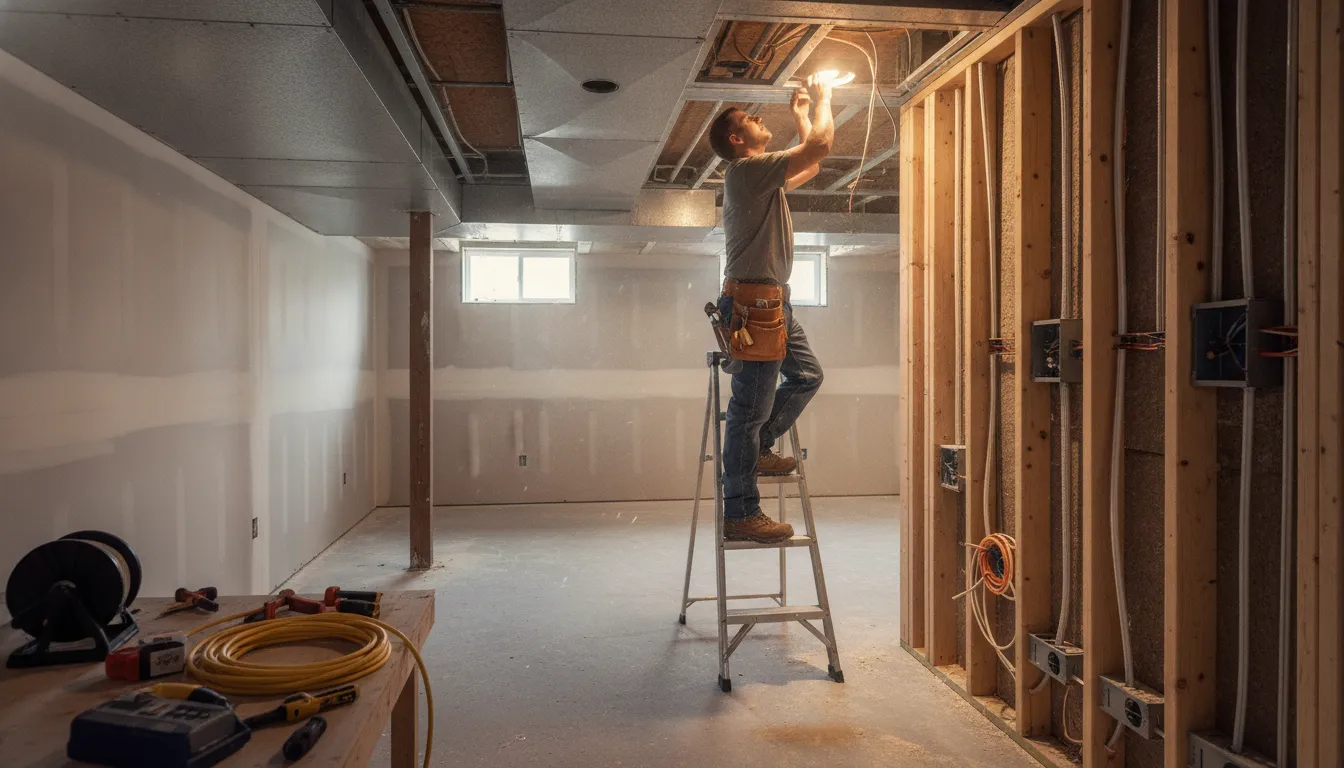
A finished basement is easier to live with when electrical decisions are made before framing and drywall hide the wiring. Room use, lighting zones, receptacle locations, panel capacity, and pathways for future low-voltage systems all affect the rough-in plan. Revising those choices after walls close can mean extra disruption and avoidable coordination.
A basement finishing electrician Barrington IL property owners can trust should help map circuits, outlets, lighting, controls, and equipment access before construction advances. The electrician should also confirm current requirements with the Village of Barrington and the licensed professional responsible for the work.
Brilliant Home Services works with residential and commercial customers on wiring, panels, outlets, lighting, and inspections. Its electrical wiring and lighting services can provide a starting point for discussing the project scope. The first planning question is when each electrical decision needs to be settled, and why that timing matters before the basement ceiling and walls are closed.
Why Electrical Planning Should Start Before Basement Drywall
Basement electrical work is easiest to change while the framing is open. Once drywall covers the studs, adding a receptacle, moving a switch, or running a new cable can mean cutting into finished surfaces. A plan made before insulation and drywall allows the electrical layout to follow the way the room will actually be used, rather than forcing furniture, lighting, and equipment into the few locations that remain accessible.
This planning is different from general basement remodeling. A remodeling plan may establish rooms, flooring, windows, and finishes. An electrical plan translates those decisions into circuits, wiring routes, box locations, controls, and access requirements. It should account for the proposed living area, office, exercise space, bathroom, wet bar, storage room, and mechanical area before any wall is closed.
Map circuits and receptacles before the walls are covered
Start by identifying the loads each area may place on the electrical system. Lighting, entertainment equipment, office devices, a sump pump, bathroom outlets, and wet-bar appliances may not belong on one catch-all circuit. A qualified electrician can review the existing panel, available capacity, circuit locations, and any need for additional equipment. The goal is not simply to add more outlets. It is to create a layout that supports everyday use while keeping required protection and service access in view.
Receptacle placement deserves the same attention. Mark outlets on the floor plan before framing is complete, including locations near seating, desks, media equipment, work surfaces, and future furniture. General code guidance varies by jurisdiction and project conditions. For example, a government basement-finish handout describes receptacle spacing and protection requirements, but it also states that its checklist does not replace adopted code or an inspection. Confirm current requirements with the Village of Barrington and the licensed professional handling the work.
Plan lighting zones and low-voltage pathways together
Lighting should be divided into useful zones instead of controlled by one switch at the basement stairs. Consider separate control for circulation areas, the main living space, task areas, storage, and mechanical equipment. Ceiling fixtures, recessed lighting, fans, dimmers, LED systems, and smart controls may each affect box locations, switching, and wiring decisions. Planning these details early also helps avoid placing fixtures where ductwork, plumbing, beams, or built-ins will interfere.
Do not overlook low-voltage pathways. Ethernet, speaker, security, television, and control cables are far easier to route before drywall. The same government guidance says in-wall low-voltage wiring should be installed before rough inspection and that cables must be listed for their intended use. Leave pathways and boxes where future equipment is likely, even if the equipment will be installed later.
For help coordinating wiring, panel, outlet, lighting, and inspection questions, review Brilliant Home Services' electrical wiring and lighting services.
What Should You Decide Before the Electrical Rough-In?
A clear rough-in plan prevents last-minute compromises after insulation and drywall cover the wiring. Before work begins, walk through the basement as a set of rooms with distinct uses, then coordinate the electrical scope with the inspection process. The following sequence is practical planning guidance. Local requirements can differ, so confirm current rules with the Village of Barrington and your licensed electrical professional.
- Map how each room will be used. Decide whether each area will serve as a family room, office, bedroom, bathroom, wet bar, workshop, storage space, or mechanical room. Mark furniture, doors, built-ins, appliances, and equipment on the plan. This gives the electrician enough context to place receptacles, switches, lighting outlets, smoke alarms, and service access where they will remain useful rather than hidden behind cabinets or large furniture.
- Mark the fixture and control locations. Identify ceiling lights, wall lights, fans, dimmers, occupancy sensors, three-way switches, television locations, and future technology needs. If low-voltage wiring will be concealed in the walls, plan it before the rough inspection. A government basement handout from Parker, Colorado, advises installing in-wall low-voltage wiring before that inspection. Its guidance is a local example, not Barrington law, but it illustrates why data, audio, security, and similar cables should not be an afterthought. In-wall cables should be listed for their intended use, and low-voltage boxes should be completed for final inspection. Review the handout while confirming the requirements that apply to your project.
- Resolve circuit and panel questions. Group lighting, receptacles, bathroom loads, a wet bar, office equipment, and mechanical equipment according to the planned use. Ask whether the existing panel has adequate capacity and whether any circuits need specialized protection. Keep required access and working space around the panel clear. Do not assume a general checklist covers every condition in your home.
- Complete cable installation carefully. Before walls close, verify that cable is routed and supported as required, including near boxes and fittings. Wiring in exterior or wet locations requires conductors listed for those conditions; standard NM cable is not permitted in wet locations under the cited Parker example. A qualified electrician can distinguish a dry framed wall from a location requiring different wiring methods.
- Finish grounding and box make-up before inspection. Equipment grounding conductor connections and box make-up should be complete before the rough electrical inspection. The cited handout also addresses grounded neutral conductors at lighting-control locations where required. Leaving these details for later can force access through finished surfaces.
- Coordinate inspection and wall closure. Confirm who schedules the rough inspection, what must remain visible, and what documentation or corrections may be needed. Wait for the appropriate approval before insulation and drywall conceal the work. A Barrington electrician can help review the electrical scope and coordinate the wiring decisions before the walls are closed.
How Should You Plan Basement Lighting for Comfort and Flexibility?
A finished basement rarely needs one bright fixture in the middle of the room. A better plan uses several layers of light so the space feels comfortable for relaxing, practical for daily tasks, and adaptable when the room's purpose changes.
Build the lighting in layers
Start with ambient lighting, which provides the general illumination for walking, conversation, and everyday use. Recessed LED fixtures can work well where ceiling depth allows them, while surface-mounted LED fixtures may be more appropriate below joists, ductwork, or a low ceiling. Space fixtures to reduce dark spots rather than concentrating every light in one area.
Add task lighting wherever people will work or focus. A desk, craft table, reading chair, home gym, bar, laundry area, or workbench may each need more directed light than the surrounding room. Accent lighting can then highlight shelving, architectural details, artwork, or a feature wall without making the entire basement feel overlit.
Match fixtures and controls to the basement
LED fixtures are often a practical choice because they support efficient, long-lasting lighting designs and are available in many fixture types. Choose the color and brightness with the room's use in mind. A family room may benefit from a comfortable, softer appearance, while a work area needs clear visibility. In a mechanical or storage area, durable fixtures and easy access for maintenance matter more than decorative styling.
Dimmers let one lighting zone serve different activities, such as movie watching and cleaning. Occupancy sensors may be useful in storage rooms, stair areas, or utility spaces where lights are often left on. Smart controls can add scheduling or app-based operation, but they should be planned with compatible wiring, neutral-conductor requirements, and a reliable manual control strategy in mind. A government basement electrical guide identifies controls such as dimmers or occupancy sensors as examples of applicable lighting controls. But it also makes clear that local adopted requirements govern the project. Review the cited lighting guidance as general information, not as Barrington code.
Do not overlook height, stairs, and service areas
Ceiling height should influence fixture selection and placement. Low ceilings may call for shallow surface fixtures instead of recessed housings, while exposed areas may need wiring and fixtures protected from accidental contact. Plan stair lighting for even visibility at the top, bottom, and along the steps. Switching should be convenient from the locations people naturally enter and leave.
Keep mechanical equipment visible and serviceable. A furnace, air-conditioning equipment, water heater, or other serviceable equipment may need a lighting outlet and service receptacle under applicable requirements. Do not bury access behind finished walls or cabinets. Confirm the final arrangement with the electrician and the authority having jurisdiction, since requirements vary by location and project conditions.
Finally, leave room for future changes. Separate lighting into sensible zones, reserve pathways for likely low-voltage needs, and discuss future shelves, media equipment, exercise equipment, or an additional room before the walls close. Brilliant Home Services discusses interior lighting, LED retrofits, ceiling fans, and smart controls as part of its electrical service capabilities, so a planning conversation can address both the immediate layout and possible next steps.
Which Outlets, Circuits, and Panel Questions Matter Most?
A comfortable basement depends on more than placing a few receptacles along the finished walls. Map how each area will be used, then identify the loads that need dedicated attention before framing and drywall make changes difficult. A television wall, office, exercise area, wet bar, bathroom, laundry zone, and mechanical room can all have different outlet, circuit, access, and protection needs.
| Area or load | Questions to resolve before walls close |
|---|---|
| Finished rooms | Where will furniture sit, and where will lamps, media equipment, workstations, or exercise equipment need power? Confirm receptacle coverage for usable wall lines under the locally adopted requirements. |
| Wet bar | Which countertop appliances are planned? Confirm the receptacles and appropriately rated branch-circuit arrangement for the work surface, along with protection required for the location. |
| Bathroom | Plan the required receptacle circuit, keep outlets outside prohibited tub or shower spaces, and confirm GFCI protection and other current requirements with the electrician. |
| Utility or mechanical room | Allow for service receptacles and lighting near serviceable heating, air-conditioning, and other equipment. Keep access to equipment and panels usable after finishes are installed. |
Separate everyday outlets from dedicated loads
General-purpose receptacles may serve lamps and charging devices, while a refrigerator, sump pump, dehumidifier, freezer, bathroom equipment, or other substantial load may require a separate circuit or a more specific plan. List the equipment you expect now and the equipment you may add later. This gives the electrician a practical basis for reviewing circuit assignments instead of trying to infer your needs from an empty room.
Ask which basement branch circuits fall under AFCI protection and which receptacles need GFCI protection. The referenced government basement guide distinguishes AFCI protection for applicable basement branch circuits, including lighting and smoke alarm circuits, rather than GFCI protection for applicable bathroom, unfinished basement, utility, and other locations. That guide is not Barrington law, so use it as a planning prompt and confirm the current adopted requirements for your project.
Schedule Service Now to review outlet locations, dedicated loads, and panel questions before the electrical rough-in.
Check panel capacity and service access early
Adding basement circuits is also a panel-coordination question. Ask whether the existing panel has suitable capacity, whether any multiwire branch circuits need simultaneous disconnecting means, and whether future equipment should be considered now. Do not let shelving, cabinetry, insulation, or a finished wall compromise required working space. The cited guide describes generally required panel working space as 30 inches wide, 36 inches deep, and 6 feet 6 inches high, subject to the applicable electrical code.
For a coordinated scope that connects wiring decisions with the wider renovation, review Barrington basement remodeling services alongside the electrical plan. A qualified professional can then confirm the project-specific layout, protection, panel, and inspection questions before the work is concealed.
What Safety and Inspection Details Should Barrington Homeowners Verify?
Electrical planning is not finished when the wiring is installed. Before walls are closed, confirm how safety devices, wet locations, grounding, and inspections will be handled. Start with the Village of Barrington's Building Permits and Inspections page for current local permit and inspection information. Requirements can change, and a general basement finishing guide from another jurisdiction is not a substitute for Barrington's adopted requirements.
Confirm alarm placement and connections
Ask whether the finished basement changes the smoke alarm plan, and whether carbon monoxide alarms are needed in the areas affected by the project. Alarm placement should follow the adopted code and the manufacturer's instructions, including any required separation from bathroom doors or cooking appliances. Smoke and carbon monoxide alarms may also need to be interconnected and supplied as required by the adopted codes. Have the electrician and other project professionals confirm the applicable requirements rather than relying on a convenient existing device location.
Review wet locations before installation
Basements often combine finished living space with bathrooms, laundry areas, utility equipment, or a wet bar. Those uses can create different wiring and protection questions. For example, conductors installed in exterior or wet-location raceways must be listed for wet locations, and standard NM cable is not permitted in wet locations under the cited government example. That example is useful for identifying questions, but it is not Barrington law. Ask which locations on your plan are considered wet or damp, what wiring method is appropriate, and where required ground-fault protection will be provided.
Coordinate rough and final inspections
Inspection timing matters because much of the work is easiest to verify before insulation and drywall conceal it. Before a rough electrical inspection, confirm that equipment grounding connections and box make-up are complete. In-wall low-voltage wiring should be installed before rough inspection, with cables listed for their intended use and low-voltage boxes completed for final inspection. Your electrician should also explain which work must remain accessible and what will be checked after fixtures, devices, and alarms are installed.
Questions to ask before walls close
- Which permits and inspections apply to this scope, and who coordinates them?
- Which smoke and carbon monoxide alarms need relocation, replacement, connection, or testing?
- Are bathroom, laundry, utility, or wet-bar areas being treated with the correct wiring methods and protection?
- Are grounding, cable support, box connections, and low-voltage pathways ready for the rough inspection?
- What documentation or access will be needed for the final inspection?
Brilliant Home Services lists wiring, panels, outlets, troubleshooting, lighting, and inspections among its electrical services. If you need help defining the electrical scope, discuss the project with a qualified professional and verify the current local process before construction moves forward. Brilliant Home Services experience can be part of that research.
Choosing a Basement Finishing Electrician Barrington IL Homeowners Can Trust
The right electrician should be able to explain the work clearly before anyone opens a wall. Basement finishing can involve new circuits, receptacles, lighting, panel questions, low-voltage pathways, and coordination with other trades. A good hiring decision is less about choosing the lowest initial number and more about confirming that the professional understands the full electrical scope.
Verify licensing and insurance
Ask how the electrician is licensed to perform the proposed work in the project location and request current proof of insurance. You can also ask whether the company has experience with residential renovation wiring, finished basements, and inspection coordination. These questions help separate a qualified service provider from someone who may be comfortable only with small repairs.
It is also reasonable to ask who will perform the work, who will answer technical questions, and whether subcontractors are involved. The answers should be specific enough for you to understand who is responsible for the installation and communication throughout the project.
Request a clear scope before work begins
A useful scope should describe more than "finish the basement electrical." It should address the planned lighting, switches and controls, receptacles, dedicated equipment loads, bathroom or wet-bar locations, panel capacity, smoke and carbon monoxide alarm considerations, and any wiring that must be installed before walls are closed. If the basement includes a home office, media area, workshop, laundry space, or mechanical equipment, mention those uses early because they can change the electrical plan.
Ask which items are included, which decisions remain open, and what assumptions the plan makes about existing wiring or panel space. A written scope makes it easier to compare proposals accurately and reduces confusion when the electrician and remodeling team are working in the same area.
Evaluate communication and inspection coordination
Before hiring, ask how the electrician will communicate changes, document concealed work, and coordinate required inspections. Local requirements can change, so confirm current permit and inspection information with the Village of Barrington and the licensed professional. Be cautious of anyone who dismisses inspection questions or promises that local requirements do not matter.
Brilliant Home Services identifies electrical wiring, panels, outlets, lighting, and inspections among its service capabilities, and describes its company as licensed, bonded, and insured. Homeowners can review the Barrington electrical service page, then Schedule Service Now to discuss whether the planned basement work fits the available service.
How Does a Coordinated Basement Electrical Project Come Together?
A well-coordinated basement electrical project is planned before the first wire is pulled and reviewed again before the walls are closed. The process usually begins with a consultation about how the space will be used: family room, office, guest area, wet bar, bedroom, workshop, or a combination. That conversation helps identify receptacle locations, lighting zones, switches, equipment needs, and any areas that may remain unfinished.
Next, the electrical scope is coordinated with the basement layout. The design should account for existing panel capacity, framing and insulation, plumbing and HVAC equipment, ceiling access, and future changes such as a wall-mounted television or upgraded lighting controls. If the plan includes recessed fixtures, ceiling fans, smart controls, or a wet bar, those decisions should be made before rough-in rather than improvised after drywall.
During rough-in, the electrician installs the wiring, boxes, grounding connections, and other concealed components while they remain accessible. Low-voltage wiring for items such as data, audio, or security should also be planned early. A government basement electrical handout notes that in-wall low-voltage wiring should be installed before rough inspection and that boxes and cable support should be complete for the applicable inspection. That handout is a general example from another jurisdiction, not a statement of Barrington requirements. Confirm current requirements with the Village of Barrington and the licensed professional handling the work.
Inspection coordination belongs in the project plan, too. Before rough inspection, the team can review box placement, grounding, circuit labeling, lighting controls, and any areas that will become difficult to reach later. After approved rough work, insulation and drywall can proceed. The finish stage then includes devices, trim fixtures, switches, dimmers, fans, and final connections. Testing should verify that circuits, controls, receptacles, and installed equipment operate as intended.
For property owners comparing a basement finishing electrician in Barrington IL, the most useful question is not simply who can install a few outlets. Ask how the electrical scope will be coordinated with the entire renovation and how open questions will be handled before concealment.
- Consultation: Define room use, equipment, receptacles, lighting, and controls.
- Design: Coordinate the electrical plan with the panel, framing, HVAC, plumbing, and future needs.
- Rough-in: Install accessible wiring, boxes, grounding, and planned low-voltage infrastructure.
- Inspection: Confirm the applicable local requirements and prepare the concealed work for review.
- Finish and testing: Install devices and fixtures, then test circuits, controls, and equipment.
- Future questions: Resolve scope changes with the electrician and local authority before work is covered.
Exact scope and local requirements should be confirmed project by project. A consultation with Brilliant Home Services can help establish the electrical questions that need answers before construction moves forward.
Schedule Service Now to review your basement electrical plan.
Frequently Asked Questions
When should electrical wiring be planned for a finished basement?
Plan the wiring before framing and drywall are closed. Confirm room uses, outlet locations, lighting controls, low-voltage pathways, panel capacity, and equipment loads early. In-wall low-voltage wiring, cable support, grounding connections, and box make-up should be ready before the applicable rough inspection, based on the general guidance in this basement electrical handout.
How can I make basement lighting comfortable and flexible?
Use a layered plan with general illumination, task lighting, and accent lighting for stairs, seating areas, workspaces, and mechanical rooms. Discuss LED fixtures, dimmers, occupancy sensors, ceiling fans, and smart controls with your electrician. The best layout also accounts for ceiling height, future furniture, and access to serviceable equipment.
Do finished basements need both AFCI and GFCI protection?
They can, but the answer depends on the circuit, location, and requirements adopted by the authority having jurisdiction. General electrical guidance identifies AFCI protection for applicable basement branch circuits, including some lighting and smoke alarm circuits. GFCI protection may apply to receptacles in bathrooms, utility areas, unfinished areas, and other required locations. Have a qualified electrician confirm the application rather than assuming one device replaces the other.
How do I check permits and inspections in Barrington?
Start with the Village of Barrington's official Building Permits and Inspections page for current local procedures. Permit and inspection requirements can change and may depend on the project scope, so confirm them with the Village and your electrician before work begins.
What should I ask when choosing a basement finishing electrician?
Ask whether the electrician can review panel capacity, map circuits and lighting zones, coordinate rough and final inspections, explain safety protections, and document the planned scope. Verify licensing and insurance, then choose a provider familiar with local residential or commercial needs. You can review Barrington electrical service and discuss your project before walls are closed.
Schedule Service Now
A clear electrical plan can help you coordinate wiring, lighting, outlets, and panel questions before your finished basement walls are closed. Whether you are updating a Barrington home or planning space for a nearby business, a service conversation can help clarify the right next questions for your project. Schedule Service Now with Brilliant Home Services.
Ready to Get Started?
Contact Brilliant Home Services for professional, reliable service in Chicagoland. We are available 24/7 for emergencies.